
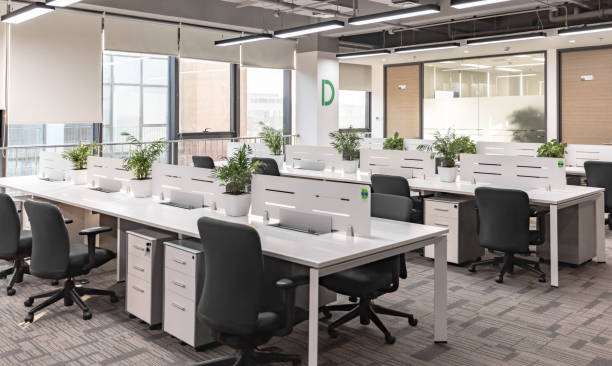
Office fitouts in Sydney are becoming an essential part of how modern businesses shape performance, culture, and efficiency. A well designed workplace does more than provide desks and meeting rooms. Instead, it creates an environment where people can think clearly, collaborate effectively, and stay motivated throughout the day.
As work patterns continue to evolve, office fitouts in Sydney are increasingly focused on layouts that support flexibility, comfort, and long term functionality. For this reason, many organisations engage a commercial fitout company Sydney businesses rely on to transform outdated offices into high performing spaces. Similarly, a commercial interior company or a design and build company Sydney based often plays a key role in delivering coordinated and efficient project outcomes.
Understanding Office Fitouts in Sydney
Office fitouts in Sydney focus on transforming interior spaces into fully functional workplaces that align with business needs. This process involves much more than visual design, as it integrates workflow planning, spatial efficiency, and employee experience into a unified solution.
In a city like Sydney, where industries range from finance and law to tech and creative services, office environments must be carefully tailored. Therefore, every fitout must consider how teams operate, communicate, and grow over time.
What is an office fitout?
An office fitout refers to the process of preparing an interior space for occupation and daily use. It ensures that the workplace is not only visually appealing but also practical and efficient for business operations.
Key elements include:
- Space planning and functional layout design
- Electrical, lighting, and data system installation
- Furniture selection and workstation configuration
- Acoustic treatment and sound control solutions
- Interior styling aligned with brand identity
Beyond these basics, modern office fitouts also consider employee movement, natural light optimisation, and technology integration. As a result, workplaces become more adaptive and supportive of evolving work styles.
Why Sydney businesses invest in office fitouts
Sydney businesses invest heavily in workplace design because it directly influences productivity and staff satisfaction. A well planned office can reduce inefficiencies, improve communication, and support better decision making across teams.
In addition, companies are increasingly focused on attracting and retaining talent. A modern, comfortable, and well structured workspace helps create a positive first impression for both employees and clients.
Furthermore, hybrid work arrangements have changed how office spaces are used. This shift has encouraged businesses to prioritise flexible layouts that support both collaboration and focused individual work.
Benefits of Professional Office Fitouts
A professionally designed office delivers long term value by improving employee performance, collaboration, and overall business efficiency. When planned effectively, office spaces become strategic assets that support daily operations rather than just physical work areas.
Key workplace benefits
Office fitouts enhance productivity, strengthen team communication, build workplace culture, optimise space usage, and improve employee comfort and satisfaction. These outcomes highlight the importance of well planned office design for growing businesses.
Impact on business performance
Well structured office layouts improve workflow efficiency by reducing delays and distractions. They also encourage collaboration, faster problem solving, and better decision making. Overall, thoughtful workplace design supports stronger performance and employee wellbeing.
Types of Office Fitouts in Sydney
Office fitouts in Sydney vary based on building condition, project stage, and business needs. Understanding the different types helps businesses plan more effectively and choose the right approach for their workspace goals.
Overview of fitout types
Common fitout types depend on how much work is required before the space is ready for use.
- Shell and Core: Basic structure with essential services for new developments
- Category A Fitout: Standard finishes such as ceilings, lighting, and flooring for landlords
- Category B Fitout: Fully customised interiors tailored to business needs
- Refurbishment: Upgrading existing offices for modern use
Choosing the right fitout approach
The right fitout depends on budget, business goals, and long term plans. Category B fitouts offer full flexibility for customised layouts, while refurbishments are ideal for improving existing spaces without a complete rebuild. Careful selection ensures the workspace supports both current operations and future growth.
The Design and Build Process for Office Fitouts
A structured delivery process is essential for achieving successful office environments. Many organisations choose a design and build company Sydney businesses trust to ensure smoother coordination between design and construction stages.
This integrated model helps reduce miscommunication while improving project efficiency and consistency from start to finish. Learn more about how a design and build approach can streamline office fitout projects and support better workplace outcomes.
How the process works
Office fitouts typically follow a clear sequence that ensures every stage builds logically on the previous one:
- Initial consultation and workplace assessment
- Concept development and spatial planning
- Detailed design creation and approvals
- Construction and installation phase
- Final inspection and project handover
Each step is carefully managed to ensure the final result aligns with business objectives and operational needs.
Why design and build matters
The design and build approach combines both creative design and construction execution under one coordinated system. This improves communication and reduces the risk of errors during implementation.
In addition, it allows faster decision making and more efficient project delivery. As a result, businesses experience fewer delays and more predictable outcomes throughout the fitout process.
Choosing a Commercial Fitout Company in Sydney
Selecting the right partner is a critical step in achieving a successful office transformation. A reliable commercial fitout company Sydney organisations choose will bring experience, structure, and technical expertise to the project. Project X Fitouts is one example of a company that understands the importance of delivering functional and efficient workplace solutions.
The right partner ensures that both design vision and practical requirements are balanced effectively throughout the entire process.
What to look for in a fitout partner
When evaluating a provider, businesses should consider several important factors:
- Strong experience in commercial office environments
- Demonstrated portfolio of completed projects
- Clear communication and structured project delivery
- Understanding of workplace compliance standards
- Ability to customise solutions for different industries
These qualities help ensure that the final workspace meets both functional and aesthetic expectations.
Working with the right team
An experienced commercial interior company plays an important role in shaping the look and feel of a workspace. More importantly, collaboration between designers, builders, and stakeholders ensures that every decision supports long term usability.
This teamwork approach leads to better aligned outcomes, where design decisions support both business operations and employee experience.
Workplace Wellbeing and Compliance in Office Design
Workplace wellbeing is now a key consideration in modern office fitouts in Sydney. Businesses understand that comfortable and safe environments contribute directly to productivity and employee retention.
A well designed office must therefore support physical comfort, mental focus, and safe movement throughout the space.
Importance of workplace standards
Modern office environments must follow workplace health and safety principles that promote safe and efficient operations. These standards guide decisions around layout, lighting, and ergonomics.
By prioritising safety in design, businesses reduce risks and create more supportive working environments for employees.
Designing for safety and comfort
Effective workplace design includes several essential elements that improve comfort and reduce fatigue:
- Ergonomic furniture that supports posture and movement
- Balanced lighting systems to reduce visual strain
- Acoustic treatments to manage noise levels
- Clear circulation paths for safe movement
- Temperature and ventilation control for comfort
These features collectively create a healthier and more productive workplace environment.
Modern Trends in Office Fitouts in Sydney
Office design in Sydney is evolving as businesses adapt to new work patterns and employee expectations. The focus is now on flexible, collaborative, and people-centred workplaces that support both productivity and wellbeing.
Emerging workplace design trends
Modern office fitouts commonly feature flexible layouts, collaboration zones, natural design elements, smart technology, and hybrid meeting spaces. These elements create more dynamic and efficient work environments.
Why trends matter for productivity
These trends improve how employees work and interact by offering adaptable spaces for different tasks. As a result, businesses can respond quickly to change while maintaining efficiency and performance.
Planning Considerations for Office Fitouts
Careful planning is essential for achieving a successful office transformation. Without a clear strategy, even well designed spaces may not deliver expected outcomes.
Planning ensures that design decisions are aligned with both current operations and future business growth.
Key planning factors
Important considerations include:
- Efficient use of available floor space
- Integration of technology and digital systems
- Sustainability and energy efficiency goals
- Clear project timelines and delivery stages
- Scalability for future business expansion
Aligning design with business goals
A well planned office fitout ensures that every design choice supports operational efficiency and long term strategy.
In addition, it allows businesses to create adaptable environments that remain relevant as their needs evolve over time.
Conclusion
Office fitouts in Sydney play a key role in creating productive, efficient, and adaptable workplaces. With careful planning and strategic design, businesses can build environments that support employee wellbeing, collaboration, and long term operational success.
By working with experienced professionals such as a commercial fitout company Sydney businesses trust, organisations can achieve high quality results and smooth project delivery. For tailored solutions and expert guidance, contact us to discuss your next office transformation and create a workspace that supports growth and performance.
Frequently Asked Questions
What is included in office fitouts in Sydney?
Office fitouts in Sydney include layout planning, furniture installation, lighting design, and interior finishing. Each element is tailored to support business operations and workflow needs.
How long does an office fitout usually take?
Timeframes vary depending on project size and complexity. However, most fitouts follow structured phases including planning, design, construction, and completion.
Why should businesses hire a commercial fitout company Sydney based?
A commercial fitout company Sydney organisations choose provides expertise in design, coordination, and execution, ensuring a smooth and efficient project delivery process.
What is the difference between refurbishment and fitout?
Refurbishment improves an existing space, while a fitout involves creating or fully designing an interior workspace from the ground up.
How does office design impact productivity?
Well designed offices improve workflow, reduce distractions, and support collaboration, all of which contribute to higher productivity and employee satisfaction.
