
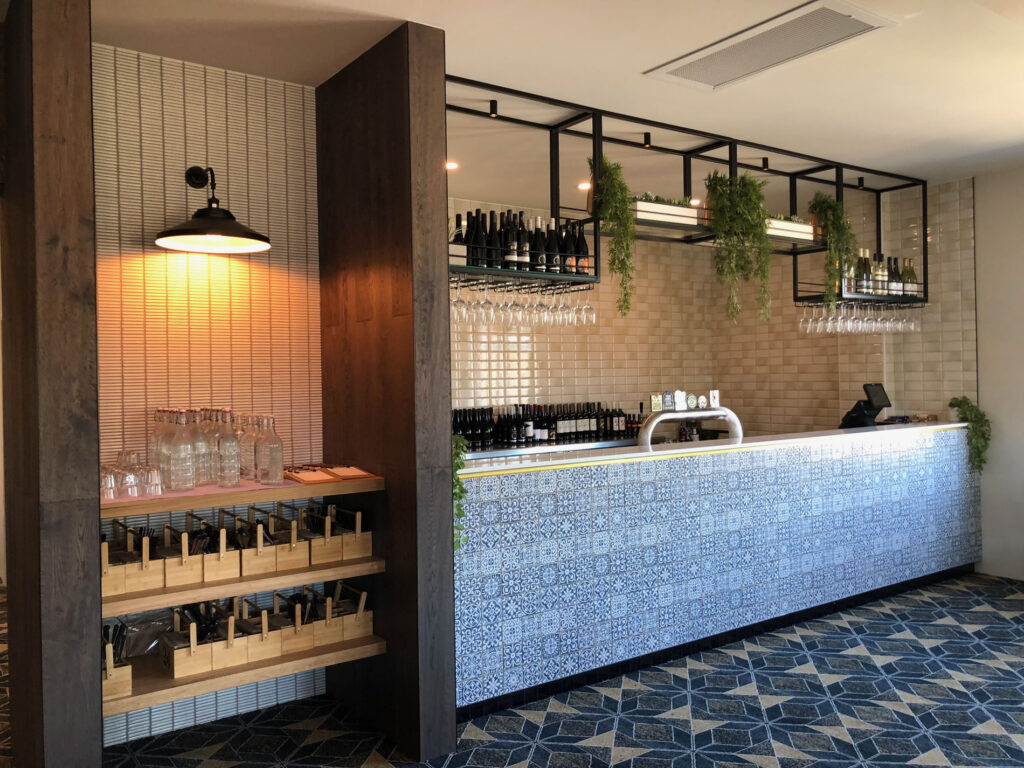
Opening a new bar or renovating an existing venue is a major investment. In Sydney’s competitive hospitality market, success depends on much more than attractive interiors. A well planned commercial bar construction can improve customer experience, increase staff efficiency, reduce operating issues, and support long term profitability.
Many venue owners focus first on finishes, furniture, and décor. While these elements matter, the most successful bars are designed around how people move, order, socialise, and work within the space. Layout, workflow, lighting, acoustics, storage, and construction quality all play a critical role in daily performance.
Bar projects often face challenges such as limited space, service bottlenecks, compliance requirements, budget pressure, and tight construction timelines. Without careful planning, these issues can affect both the opening process and ongoing operations.
This guide explains the key principles of designing and building successful bar fitouts in Sydney, including customer flow, functional planning, front and back of house design, construction, compliance, and choosing the right fitout partner.
Plan the Bar Around Customer Flow and Revenue
A commercial bar should be designed to guide customers naturally through the venue while supporting efficient service and strong sales performance.
Design for how guests move through the venue
Entry and first impressions
The entrance sets the tone for the entire experience. Guests should immediately understand where to order, wait, or find seating. Clear sightlines and strong visual impact help create a welcoming first impression.
Waiting and ordering areas
Crowding near the bar can reduce comfort and slow service. A dedicated waiting or ordering zone allows guests to queue without blocking circulation paths or seated patrons.
Seating zones
Different seating types attract different customer behaviours. Bar stools, booths, communal tables, and lounge seating should be arranged to balance capacity with comfort and encourage longer stays.
Access to amenities
Amenities such as toilets, water stations, and exits should be easy to locate. Customers should not need to pass through busy service areas to access essential facilities.
Exit flow
A smooth exit path becomes especially important during peak periods and at closing time. Good circulation reduces congestion and improves overall venue safety.
Layout decisions that affect profitability
Small layout choices can have a significant impact on revenue.
- Bar position and visibility: The bar should be highly visible from the entrance and main seating areas to encourage ordering.
- Table density without overcrowding: Maximising seats is important, but excessive density can reduce comfort and turnover efficiency.
- High margin display areas: Back bar displays, premium spirits, and featured products should be positioned where customers naturally look.
- Reducing bottlenecks during peak hours: Separate ordering, payment, and collection points can improve service speed during busy trading periods.
For venue planning and tailored hospitality solutions, explore Bar Fitouts in Sydney services from Project X Fitouts.
Create a Functional and Efficient Commercial Bar Fitout
A visually impressive bar will struggle if it does not function efficiently during service.
Back of house functionality matters
Staff workflow has a direct effect on service speed, labour efficiency, and customer satisfaction.
Workstation planning
Bartenders should be able to prepare drinks with minimal movement. Frequently used tools, garnishes, ice, and glassware should be within easy reach.
Glassware and storage
Insufficient storage often creates clutter behind the bar. Plan for clean glass storage, dirty glass return, and backup stock to support busy periods.
Refrigeration placement
Fridges, underbench refrigeration, and cool rooms should be positioned to reduce unnecessary steps and maintain efficient restocking.
Service speed
The layout should support multiple staff working simultaneously without crossing paths excessively. This becomes critical during high volume trading.
Cleaning and waste management
Built in waste stations, drainage, and cleaning access help maintain hygiene standards and reduce disruption during service.
Front of house design considerations
Counter height and ergonomics
Bar counters should be comfortable for both standing guests and seated patrons. Staff ergonomics are equally important for long shifts.
Lighting and atmosphere
Lighting influences mood, product visibility, and customer behaviour. Layered lighting allows the venue to transition from day to night trading.
Acoustics and noise control
Hard surfaces can create excessive noise. Acoustic treatments in ceilings, walls, and furnishings improve comfort and conversation quality.
Durable hospitality materials
Commercial bars require materials that withstand moisture, spills, cleaning chemicals, and heavy daily use. Durability should take priority over short term visual trends.
Why design and construction should work together
Bar Design and Build: A Unified Approach
Many hospitality projects run more smoothly when design and construction are managed together.
Fewer design conflicts
Early collaboration between designers and builders helps identify practical issues before construction begins.
Better cost control
Budgets can be aligned with real construction costs from the start, reducing unexpected variations.
Faster project delivery
Coordinated teams can streamline documentation, procurement, and construction sequencing.
Clear accountability
A single point of responsibility simplifies communication and decision making throughout the project.
Consistent quality
Integrated teams are better positioned to maintain design intent while delivering a buildable outcome.
Key stages of a commercial bar construction project
Concept and feasibility
This stage defines the venue vision, target audience, operational model, and budget expectations.
Space planning
Detailed layout planning establishes seating, bar location, circulation, storage, and service zones.
Detailed design and documentation
Joinery, finishes, lighting, services, and construction details are documented for pricing and approvals.
Approvals and compliance
Council approvals, building certification, and regulatory requirements must be addressed before construction.
Construction and fitout
The venue is built, services are installed, finishes are applied, and equipment is integrated.
Final handover
Testing, defect resolution, compliance sign off, and operational handover prepare the venue for opening.
What must be addressed before construction
Compliance and Construction Considerations
Hospitality venues must meet a range of Australian building and operational requirements.
Building approvals
Most bar projects require approval from the relevant local authority or certifier before work begins.
Fire safety requirements
Emergency exits, fire rated construction, extinguishers, alarms, and evacuation provisions must comply with regulations.
Accessibility compliance
Accessible entry, circulation, seating, and amenities are essential for compliance and inclusivity.
Ventilation and services
Air conditioning, exhaust, plumbing, electrical capacity, and gas services must be designed for hospitality use.
Food and beverage regulations
Where food is prepared or served, additional health and food handling requirements may apply.
Common mistakes in commercial bar construction
- Underestimating electrical, plumbing, and refrigeration requirements.
- Poor lighting planning that creates glare or dark service areas.
- Insufficient storage for stock, glassware, and consumables.
- Choosing residential rather than commercial grade finishes.
- Inadequate acoustic treatment leading to excessive noise levels.
Addressing these issues early is usually far less expensive than correcting them after opening.
Choosing the Right Partner for Bar Fitouts in Sydney
The fitout partner you choose can influence project quality, timeline, budget, and operational performance.
What to look for in a fitout company
Hospitality experience
Experience in bars, restaurants, and hospitality venues is essential because operational requirements differ from office or retail projects.
Design and build capability
Integrated design and construction services can improve coordination and reduce project complexity.
Transparent budgeting
Detailed cost breakdowns help avoid misunderstandings and provide greater financial control.
Project management
Strong project management keeps approvals, procurement, trades, and timelines aligned.
Compliance knowledge
A fitout company should understand Australian building codes, accessibility standards, and hospitality regulations.
Questions to ask before starting
Before committing to a fitout partner, ask:
- Who manages approvals and consultant coordination?
- How are variations and unexpected costs handled?
- What is the realistic construction timeline?
- Can the venue remain partially operational during works?
- What warranties and aftercare support are provided?
Clear answers to these questions can prevent disputes and delays later in the project.
Conclusion
Successful bar fitouts in Sydney combine thoughtful design, efficient operations, and high quality construction. The strongest venues are not only visually appealing but also carefully planned around customer flow, staff workflow, durability, acoustics, lighting, and revenue performance. Whether you are launching a new venue or upgrading an existing one, investing in a well considered commercial bar fitout can improve service speed, customer satisfaction, and long term profitability.
Working with an experienced design and build team helps reduce risk, control costs, and deliver a venue that performs as well as it looks. Project X Fitouts brings together hospitality planning, commercial construction expertise, and practical operational thinking to create bars that support both guest experience and business growth.
If you are planning a new bar, restaurant, or hospitality venue, contact us today to discuss your commercial bar fitout project in Sydney and explore tailored design and construction solutions.
Frequently Asked Questions
What is included in a commercial bar fitout?
A commercial bar fitout typically includes layout planning, joinery, bar counters, lighting, flooring, ceilings, refrigeration integration, electrical and plumbing work, and finishing elements.
How long do bar fitouts in Sydney usually take?
The timeframe depends on the size and complexity of the project. Small renovations may take a few weeks, while full bar construction projects can take several months.
Why is customer flow important in bar design?
Good customer flow reduces congestion, improves service speed, increases comfort, and helps maximise revenue during busy trading periods.
What is the benefit of a bar design and build service?
A design and build service combines planning and construction under one team, which can improve coordination, reduce delays, and provide better cost control.
How much does a commercial bar fitout cost?
Costs vary based on venue size, materials, services, and construction complexity. A detailed consultation is needed for an accurate estimate.
Can an existing venue be renovated without closing completely?
In some cases, staged construction allows partial operation, but feasibility depends on the scope of work and safety requirements.
What should I prioritise in commercial bar construction?
Prioritise layout, workflow, durability, lighting, acoustics, compliance, and service infrastructure before focusing on decorative features.
