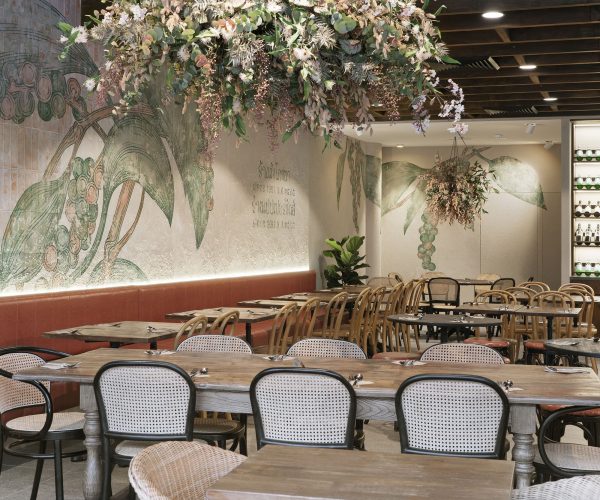
A hospitality venue needs to work on two levels at the same time. Customers see the atmosphere, layout, finishes and brand experience. Behind that experience, staff need a space that supports fast service, safe movement, storage, cleaning and daily operations.
This is why hospitality fitouts in Sydney need more than an attractive interior. A successful project needs to balance aesthetics, functionality, compliance and commercial requirements from the beginning.
Restaurants, cafes, bars, clubs, hotels and function venues can all have very different needs. The right planning process helps turn your concept into a space that is practical for staff, welcoming for customers and ready for operation.
1. Start With the Venue Concept and How It Needs to Operate
The best hospitality fitouts start with how the venue will operate. Styling and finishes matter, but they should support the business model rather than dictate it.
Before choosing materials or furniture, define the customer experience, staff workflow and key operational zones. This gives the design a clear purpose.
Define the customer experience first
Start by considering who you want to attract and what experience you want them to have. A busy café, premium restaurant and late-night venue will not use space in the same way.
Think about the customer journey from arrival to departure. Consider the entrance, reception or ordering point, seating, service areas and visibility throughout the venue.
Your brand identity should also influence the design. Project X Fitouts describes its hospitality work as being tailored to brand identity and guest experience, with bespoke design solutions for restaurants, bars, clubs and cafés.
Plan the space around staff workflow
Staff movement is just as important as customer movement. Poor planning can create bottlenecks, slow service and make everyday tasks harder.
Consider how the following areas connect:
- Entry and reception
- Dining and seating
- Bar and service areas
- Kitchen
- Storage
- Back-of-house areas
For bars and clubs, bartender workflow and guest flow can have a direct effect on service. Project X specifically highlights workflow, space planning and customer interaction as key considerations in its bar and club fitout approach.
Account for the type of hospitality venue
Hospitality fitouts in Sydney projects are not one-size-fits-all. Restaurants may need extensive kitchen and dining areas. Cafés often need efficient counter service and high customer turnover.
Bars and clubs may require specialised lighting, acoustics and crowd movement planning. Hotels and function venues can have more complex circulation and event requirements.
The design should reflect the way the venue will actually operate.
2. Build Compliance and Technical Requirements Into the Design
Compliance should not be treated as a final check before opening. Many requirements can influence the layout, materials, services and construction approach from the start.
The exact requirements depend on the premises, intended use and project scope. This is why early planning and professional advice are important.
Understand the requirements that can affect the design
Hospitality projects may need to consider building requirements, accessibility, fire and life safety, food premises requirements, occupancy considerations, essential services and relevant approvals.
For food businesses in NSW, the NSW Food Authority states that cafés, restaurants and similar food outlets must meet requirements under the Food Standards Code. Businesses should also check with their local council about additional planning and environmental requirements.
The specific requirements for your venue should be confirmed for the project rather than assumed from a generic checklist.
Plan kitchen and food-service infrastructure early
The kitchen should be planned around the menu, equipment and service model. This includes preparation, cooking, storage, cleaning, waste and staff movement.
NSW Food Authority guidance states that food premises must be designed and constructed to meet the requirements of Food Standards Code Standard 3.2.3. It also highlights areas such as food storage, preparation, hand washing and cleanable surfaces.
Project X also highlights kitchen workflow, safety and compliance within its restaurant fitout services.
Coordinate building services before construction
Electrical, plumbing, hydraulics, mechanical systems, lighting, ventilation and air conditioning all need to work together.
If services are considered too late, changes can affect the layout, budget or programme. Early coordination helps reduce clashes between kitchen equipment, ceilings, walls, bar areas and other building elements.
What needs to be considered in a hospitality fitout?
A hospitality fitout typically needs to account for spatial planning, customer and staff flow, kitchen and service requirements, building services, applicable approvals, accessibility, safety, finishes and final handover. Exact requirements vary by venue and intended use.
3. Turn the Design Into a Durable, Customer-Ready Environment
Once the operational requirements are understood, the design can focus on creating the right atmosphere. The goal is not simply to make the venue look impressive.
Materials, furniture and finishes need to perform under real hospitality conditions. They should support the brand while remaining practical for everyday use.
Choose finishes for hospitality conditions
Hospitality spaces can experience heavy foot traffic, spills, moisture, frequent cleaning and constant use. Materials therefore need to be selected for both appearance and performance.
Consider durability, cleaning, maintenance, moisture resistance and how the material is likely to look after years of use.
This is particularly important for flooring, walls, benchtops, bar surfaces, joinery and high-contact areas.
Balance brand aesthetics with practical performance
Lighting, colour, joinery, seating, flooring and feature elements can create a strong visual identity.
The best results come when these elements also support the operation of the venue. Project X highlights premium materials, bespoke design, fine finishes and brand identity as part of its hospitality offering.
A strong hospitality design should feel intentional without making daily service more difficult.
Design for both customers and staff
Customer-facing design should focus on atmosphere, comfort, visibility, movement and brand experience.
Operational design should focus on staff efficiency, service routes, storage, kitchen and bar functionality, cleaning and maintenance access.
Both sides need to work together. A beautiful space that creates poor staff flow can become difficult to operate, while an efficient space without a clear customer experience may not communicate the intended brand.
4. Manage the Fitout From Pre-Construction to Handover
A successful fitout depends on what happens before construction begins as much as what happens on site. Scope, budget, procurement, approvals and scheduling all need to be considered.
The more complex the venue, the more important project coordination becomes.
Establish the budget and project programme
Start with a clear scope and realistic budget. Consider design, approvals, procurement, materials, construction, services and contingencies.
Lead times should also be considered early. Delays in equipment, finishes or specialist items can affect the construction programme.
Project X Fitouts describes its restaurant service as covering budget management, scheduling, vendor coordination and contractor coordination. Its broader business also promotes a turnkey approach and dedicated project management.
Coordinate trades and construction
Hospitality projects often involve several trades working around the same areas. Kitchen, bar, mechanical, electrical, plumbing and finishing works can be closely connected.
Good coordination helps ensure each trade has the information and access needed to complete its work correctly.
Project X states that its in-house trades and dedicated project managers are used to coordinate delivery, alongside a network of designers and engineers where required.
Prepare for final inspection and handover
The project is not complete simply because the furniture is installed and the walls are painted.
Before opening, allow time for final quality checks, defect rectification, services testing, cleaning, documentation and any required inspections.
The aim is to hand over a venue that is not only visually complete, but also prepared for staff and customers.
5. Hospitality Fitout Checklist: What Should Be Confirmed Before Opening?
Before opening your venue, review the project against the main operational, technical and commercial requirements. A written checklist can help identify items that may otherwise be missed during the final stages.
| Area | What to Confirm |
|---|---|
| Concept | Brand, customer experience and venue purpose |
| Layout | Customer flow and staff workflow |
| Kitchen | Equipment, preparation, storage and service flow |
| Bar | Workflow, equipment, storage and customer interaction |
| Services | Electrical, plumbing, mechanical and ventilation requirements |
| Compliance | Relevant approvals, safety and accessibility requirements |
| Materials | Durability, maintenance and suitability for hospitality use |
| Budget | Scope, inclusions, exclusions and variations |
| Programme | Approvals, procurement, construction and handover |
| Quality | Finishes, joinery, installation and final inspection |
| Handover | Documentation, defects and operational readiness |
What can go wrong?
Several issues can create avoidable problems during a hospitality fitout. Common risks include:
- Designing the kitchen too late
- Underestimating services requirements
- Prioritising appearance over workflow
- Selecting unsuitable finishes
- Allowing too little time for approvals or procurement
- Treating compliance as an afterthought
- Failing to define the handover process
Early planning can help identify these issues before they become expensive changes during construction.
Conclusion: Build a Hospitality Space That Works as Well as It Looks
A successful hospitality venue needs to combine customer experience with practical operation. Design around the people who will use the space, plan staff workflow carefully and consider compliance and technical requirements from the beginning. Materials should suit the demands of hospitality, while the construction process should be supported by clear budgeting, scheduling, communication and quality control. For businesses planning hospitality fitouts in Sydney, Project X Fitouts provides an end-to-end approach covering design, planning, construction and handover, with dedicated project management and hospitality-specific solutions across restaurants, cafés, bars, clubs and luxury hospitality spaces.
Planning a new hospitality venue or refurbishment in Sydney? Contact Project X Fitouts to discuss your space, operational requirements and fitout goals.
Frequently Asked Questions
What does a hospitality fitout include?
A hospitality fitout can include design and spatial planning, construction, building services, joinery, finishes, compliance coordination and final handover. The exact scope depends on the venue and its requirements.
For a restaurant, this may also include kitchen and bar areas. A café, club or function venue may have different operational needs and services.
How long does a hospitality fitout take in Sydney?
There is no single timeframe that applies to every hospitality project. The programme can depend on venue size, existing site conditions, design complexity, approvals, procurement and construction requirements.
A detailed programme should be prepared around the specific project rather than relying on a standard timeframe.
What should I consider when planning a restaurant fitout?
Start with the menu, kitchen workflow, customer circulation and dining layout. Consider the relationship between the kitchen, bar, service areas, storage and seating.
You should also consider ventilation, building services, food premises requirements, durable finishes and the overall customer experience. Project X highlights kitchen workflow, safety, compliance, bar areas and dining environments within its restaurant fitout service.
What makes a café fitout different from a restaurant fitout?
Cafés often need to manage quick customer turnover, counter ordering, takeaway operations and compact service areas. Equipment positioning and staff movement can therefore have a major impact on daily efficiency.
Restaurants may require more extensive dining, kitchen and service zones. The right layout depends on the individual business model and available space.
What compliance requirements apply to hospitality fitouts?
Requirements vary according to the premises, intended use and type of food or hospitality business. They may include building, accessibility, fire safety, food premises and other project-specific requirements.
The NSW Food Authority states that food businesses must meet relevant Food Standards Code requirements and should contact their local council about additional planning and environmental requirements.
Project X Fitouts also states that its hospitality services include managing permits and certifications as part of its project approach.
How much does a hospitality fitout cost in Sydney?
There is no reliable universal price for hospitality fitouts in Sydney. Cost can vary based on the size and condition of the premises, design requirements, kitchen and bar infrastructure, services, finishes, equipment and construction complexity.
A useful project budget should therefore be based on a clearly defined scope. Ask for transparent inclusions, exclusions and variation processes before construction begins.
